Solar carports in the coastal north of Queensland (around Cairns) face a challenge most regions never see: cyclonic wind load. Under AS/NZS 1170.2 the area is Region C, with a regional basic wind speed up to about 66 m/s — far above ordinary wind regions. Get the wind design wrong and the structure fails in the first cyclone.
We recently ran the full engineering assessment for a 6-bay cantilever carport in this zone — from wind-load calculation and terrain analysis through structure selection to a foundation comparison — and turned it into a buildable technical scheme. This article lays out that methodology for anyone with a similar project. It is engineering practice shared as a reference, not a substitute for a locally registered structural engineer.
How do you get from a regional wind speed to a design wind pressure?
The most common first mistake is to treat the regional basic wind speed as the design wind speed. The real design speed comes from a full correction chain: V_sit = V_R x M_d x (M_z,cat x M_s x M_t) — the regional basic speed (V_R, about 66 m/s for Region C), the wind directional multiplier (M_d, conservatively taken as 1.0, i.e. no directional reduction), and the terrain/height, shielding and topographic multipliers.
For this project, reducing to open terrain (category TC2) gave a design wind speed of about 58.7 m/s; with no terrain reduction at all (the most conservative assumption) it stays at 66 m/s. That corresponds to a dynamic pressure of roughly 2.6 to 3.4 kPa, and after aerodynamic (shape) coefficients the design wind pressure reaches about 4.3 kPa.
One detail worth checking: the 2021 edition of AS/NZS 1170.2 added a climate-change multiplier (M_c) that replaces the older cyclonic-region uncertainty factor. If a supplier or factory is still quoting from an older edition, their design wind speed can come out too low — verifying which edition the design is based on is an essential due-diligence step.
How do you size the structure?
Against that design pressure, the cantilever beam and columns were checked in three layers — strength, stability and deflection. The cantilever end moment is M = w x L-squared / 2; deflection is delta = w x L-to-the-fourth / (8EI), controlled to L/180 or a stricter limit; and the columns are checked as cantilever columns (effective-length factor K = 2.0) for overall stability.
Two steel grades were compared, Q235B and Q355B. Q355B is stronger but more cost-sensitive; Q235B needs a larger section to compensate. The detail engineers often miss: the two have identical stiffness (deflection), because the elastic modulus does not depend on steel grade — a grade upgrade buys strength, not stiffness.
- Purlins checked as simply-supported beams, with tributary width set by the actual spacing.
- Bracing designed tension-only: under cyclonic reversing loads the X-brace works on the tension diagonal only; the compression diagonal is treated as buckled out, which sidesteps strut stability and allows slim round-bar ties with turnbuckles.
- Connections: factory-welded gusset plates + field-bolted assembly. Factory welding by certified welders with NDT; the site work is bolt-only (no site welders).
- Friction-type high-strength bolts at key nodes, to handle the cyclic (reversing) nature of cyclonic wind loads.
Why is the foundation the real control — and why does uplift govern?
A well-designed structure still fails first at the foundation if the foundation is wrong. Under wind suction the carport columns do not carry compression — they carry uplift. On this project the single-column uplift reaction was estimated conservatively at about 35 to 50 kN, and that number drives the whole footing and anchor-bolt design.
Two foundation approaches were compared. The choice depends entirely on the geotechnical report — which is why, on any cyclonic-zone carport, the soil investigation should start before the structure is finalized, not after the drawings are done.
- Cast-in-place concrete footing + embedded anchor bolts: resists uplift by self-weight and volume; controllable to build and the industry-standard approach.
- Direct-buried column: resists overturning through passive earth pressure; highly geology-dependent — about 5 m embedment in good soil, potentially over 10 m in poor soil.
Supply chain and compliance: more than steel and modules
The buildable scheme is only real if the bill of materials clears Australian compliance. That means locking several details before quoting.
- Modules: CEC (Clean Energy Council) approved Tier-1 bifacial TOPCon, which is the precondition for STC rebate eligibility; inverter compliant with AS/NZS 4777.2:2020 (including current amendments).
- Galvanizing to AS/NZS 4680 — for a coastal cyclonic site, at least 85 microns, or a zinc-aluminium-magnesium coating as a better option.
- Welding to AS/NZS 1554; fasteners in SUS316 stainless for the coastal salt-spray environment.
- Small-batch reality: these projects are small (tens of kW), and large mounting factories geared to standardized bulk orders often gate small projects on MOQ. Finding a fabricator willing to run small batches with full material certificates and test reports is itself part of the job.
Where does the responsibility line sit?
Throughout the scheme, one principle held: a structural estimate can advance the project schedule, but the design can only be finalized for production once a locally registered structural engineer (RPEQ in Queensland) has completed the formal calculation and stamped it. In a cyclonic zone that stamp is not a formality — it is the only thing that truly underwrites safety and compliance. OmniSol advances the engineering and the bill of materials, and coordinates that certification; it does not replace it.
The reusable methodology
Distilled into a checklist any similar project can follow:
- Classify the wind region and derive the design wind speed through the full correction chain — never use the regional basic speed directly.
- Check members in three layers: strength, stability and deflection.
- Prefer factory-welded + field-bolted connections to cut on-site risk.
- Start the geotechnical survey together with the structural design, not after it.
- Lock compliance details early: certification lists, coating standards, material grades.
- Treat every internal estimate as provisional — a registered engineer stamp is non-negotiable.
Project parameters (6-bay cantilever carport, cyclonic North Queensland)
| Parameter | Value |
|---|---|
| Location | Northern Queensland, Australia (cyclonic zone, AS/NZS 1170.2 Region C) |
| Structure | Double-row column cantilever carport, 6 parking bays |
| Overall length | 18,300 mm (7 columns per row, 14 total) |
| Bay spans | 2900 / 2900 / 3150 / 3150 / 2900 / 2900 mm (6 spans) |
| Cantilever (per side) | about 5,006 mm |
| Clearance height | 2,400 mm |
| System capacity | about 15.6 kWp (24 x 650W-class bifacial modules) |
| Roof | PV modules act directly as the roof covering |
Structural values are engineering estimates used to advance the project; final sizing must be verified and stamped by a locally registered (RPEQ) structural engineer.
Procurement decision table
| Decision area | Buyer question | Procurement check | Risk control |
|---|---|---|---|
| Product scope | Which product families does this cover? | Solar Carports, Solar Mounting Systems, Solar BOS Components | Using the regional basic wind speed as the design wind speed |
| Specification input | What must be stated before comparing quotes? | Site wind region and terrain category (AS/NZS 1170.2) | Use the same specification wording across supplier quotes. |
| Commercial input | What makes the quote operationally useful? | Geotechnical / soil report (foundation type depends on it) | Tie quantity, packing and destination to the same RFQ line. |
| Quality gate | What should be checked before shipment? | Solar Carport System | Relying on an outdated edition of AS/NZS 1170.2 (missing the 2021 climate multiplier) |
BOM and RFQ context
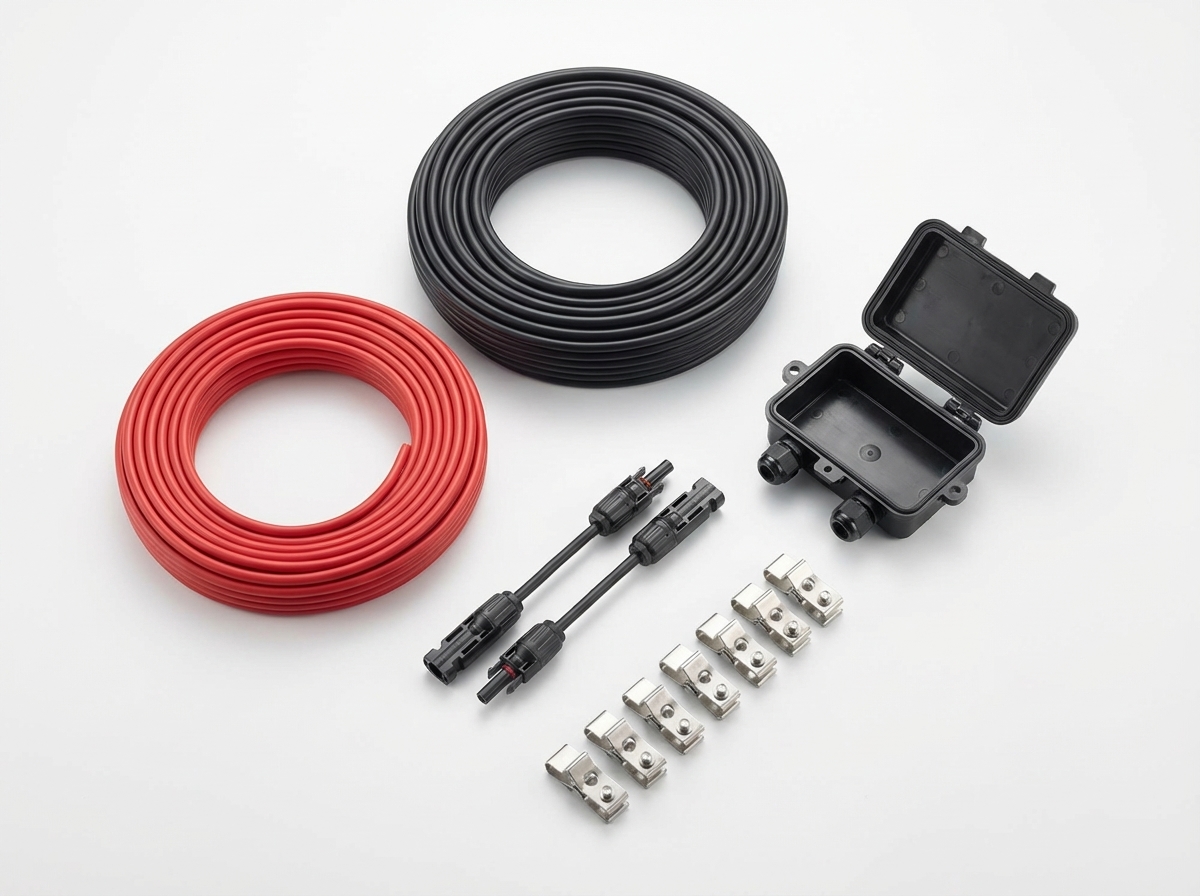
Designing a Solar Carport for a Cyclonic Zone: From Wind Load to a Buildable Scheme (AS/NZS 1170.2 Region C) is most useful when it is read as a sourcing decision, not only an informational article. The affected product scope normally includes Solar Carports, Solar Mounting Systems, Solar BOS Components. A buyer should connect the answer to a live BOM, because cable size, connector rating, protection device choice, box configuration, storage accessories and export packing can change together.
For a procurement guide, the goal is to turn a broad buying question into a repeatable RFQ structure. The buyer should leave with the required product family, specification fields, quality checks and internal links needed to continue into the central products hub. In an RFQ, the minimum inputs should include Site wind region and terrain category (AS/NZS 1170.2), Geotechnical / soil report (foundation type depends on it), System capacity (kWp) and number of bays, CEC-approved module / inverter preference (STC eligibility). These inputs let a sourcing team compare suppliers on the same basis instead of only comparing unit price.
The related follow-up content is Solar Carport System, Solar Foundation Selection (hub), Solar Mounting Wind Load Guide. Use those pages to validate standards, sizing, inspection and packing before sending a final quote request. The main risk to avoid is: Using the regional basic wind speed as the design wind speed Relying on an outdated edition of AS/NZS 1170.2 (missing the 2021 climate multiplier)
FAQ
What design wind speed applies to a solar carport in an Australian cyclonic zone?
Region C under AS/NZS 1170.2 has a regional basic wind speed around 66 m/s. The design wind speed is then derived through a correction chain (direction, terrain/height, shielding, topography). On this project it ranged from about 58.7 m/s (open terrain) to 66 m/s (no reduction), giving a design wind pressure up to about 4.3 kPa after shape coefficients.
Can you use the regional basic wind speed directly as the design speed?
No — that is a common and costly error. You must apply the full multiplier chain (M_d, M_z,cat, M_s, M_t), and check that the 2021 climate-change multiplier (M_c) is included rather than an older cyclonic uncertainty factor.
What foundation does a cyclonic-zone carport need?
Uplift governs, not compression — here about 35 to 50 kN per column. The options are a cast-in-place footing with embedded anchor bolts, or a direct-buried column relying on passive earth pressure. Which one is right depends on the geotechnical report, so the soil survey should start before the structure is finalized.
Does a Queensland solar carport need RPEQ certification?
Yes. Structural estimates can advance the project, but final sign-off for production requires a locally registered (RPEQ) engineer to complete the formal calculation and stamp it.
Can OmniSol supply a cyclone-rated solar carport?
Yes — the full package (steel structure, CEC-approved modules and the electrical BOS) with compliant coatings and fasteners, plus remote installation support. Final structural certification is done by a registered engineer, which OmniSol coordinates rather than replaces.